If you’ve ever sat in a medical building waiting area—whether for a routine checkup, a specialist appointment, or an urgent care visit—you know the feeling: a low, constant hum of conversations mixed with the clink of a coffee cup, the crackle of a intercom system, and the occasional sharp cry of a child or a coughing patient. For anyone working in healthcare, that noise isn’t just an annoyance. It can make it hard for front-desk staff to hear call-outs, distract patients from reviewing test results on their phones, and even raise stress levels for people already navigating a difficult health journey. As a medical buildings supplier, I’ve spent years partnering with architects, hospital administrators, and clinic operators to address this exact challenge: designing acoustic solutions that balance patient comfort, clinical efficiency, and the unique needs of healthcare spaces. Unlike generic office buildings, medical waiting areas have strict requirements: they need to reduce background noise, protect privacy for people discussing health concerns, and feel calm rather than overwhelming. Let’s break down the most effective, science-backed acoustic solutions we implement, and why they work specifically for these spaces. Medical Buildings

First, it’s critical to understand the core acoustic problem in medical waiting areas: reverberation, or the way sound bounces off hard, unabsorbent surfaces like drywall, tile, and glass. The average reverberation time (RT60, the time it takes for sound to decay by 60 decibels) in a typical waiting room before acoustic treatment is between 1.5 and 2.5 seconds. For reference, an office space designed for concentration targets an RT60 of 0.5 to 0.8 seconds, and classrooms aim for 0.6 to 0.9 seconds. In a waiting area with a 2-second RT60, a 60-decibel conversation (the sound of a normal talk) can take nearly two seconds to fade—meaning half a dozen overlapping conversations turn into a muddled, loud din that makes it impossible to follow any single discussion. Worse, for patients with hearing loss or anxiety, that noise can feel debilitating, according to a 2022 study from the Journal of Hospital Administration, which found that 72% of outpatient clinic patients rated “excess waiting area noise” as a top factor in their overall satisfaction with care.
The first, most impactful solution we prioritize is wall and ceiling absorption tailored to medical spaces. Generic acoustic panels often look out of place in clinical settings, with bright colors or loud patterns that clash with sterile, calming design. Instead, we work with manufacturers to specify absorption materials that are both functional and aesthetic: fabric-wrapped fiberglass panels covered in antimicrobial, easy-to-clean fabrics that meet healthcare standards like those set by the Centers for Disease Control and Prevention (CDC) for surface disinfection. For ceilings, which are the largest surface in most waiting rooms, we often use acoustic ceiling tiles with a Noise Reduction Coefficient (NRC) of 0.8 or higher—meaning they absorb 80% of sound that hits them, rather than reflecting it. A 2021 case study from a multi-specialty clinic in the Pacific Northwest showed that replacing their old, hard tile ceiling with NRC 0.85 acoustic tiles cut reverberation time from 2.1 seconds to 0.7 seconds, reducing overall background noise by 12 decibels. That’s the equivalent of turning a loud conversation from 65 decibels (as loud as a busy street) down to 53 decibels, about the volume of a quiet office or a library.
We also address walls strategically, especially in spaces adjacent to private offices, exam rooms, or nurse stations. Many clinics use drywall partitions between waiting areas and clinical spaces, but standard 5/8-inch drywall only provides around 30 decibels of sound isolation—meaning a conversation in an exam room can be heard clearly through the wall. For areas where patient privacy is critical, like obstetrics, mental health clinics, or specialized cancer care, we upgrade to resilient channel framing, which decouples the drywall from the studs to reduce sound transfer, or mass-loaded vinyl (MLV) barriers added to the interior walls. MLV is a thin, flexible material with high mass that blocks sound transmission; adding 1/8-inch MLV to a standard wall increases sound isolation by 15 decibels, enough to make a normal conversation in an adjacent room nearly inaudible. For open-concept waiting areas that don’t have full walls, we use free-standing or mounted acoustic dividers, but not the flimsy ones you might see in a corporate break room. Our dividers are 6 feet tall, with solid cores of 2-inch thick fiberglass and a fabric wrap, designed to absorb sound between seating zones. In a pediatric waiting area, for example, we’ve paired these dividers with soft, child-friendly patterns that blend with playful decor while keeping noise contained between groups.
Another often-overlooked source of noise in medical waiting areas is HVAC (heating, ventilation, and air conditioning) systems. A noisy HVAC unit can add 20 to 30 decibels of constant background hum, making conversations harder to hear and increasing overall stress. We work with our mechanical engineering partners to specify low-noise HVAC components, like variable-speed blowers that adjust based on occupancy, and to isolate HVAC ducts from the building structure using flexible hangers to reduce vibration transfer. We also add sound attenuators to ductwork runs near waiting areas—these are lined ducts with absorption materials that reduce the noise of air moving through the system. A 2020 study from the American Society of Heating, Refrigerating and Air-Conditioning Engineers (ASHRAE) found that updating HVAC noise levels to a target of 35 decibels (the standard for healthcare spaces) reduced patient anxiety scores by 18% compared to clinics with 45-decibel HVAC systems.
Then there’s human-generated noise: coughs, sneezes, crying children, and conversations about sensitive health information. While we can’t stop people from needing care, we can design spaces to minimize unintended sound transfer. For example, we often arrange seating in waiting areas to face away from high-traffic corridors and front desks, so call-outs for patient names don’t blast directly at seated patients. We also place small, decorative acoustic panels near front desks and registration counters, since those areas are often hubs of conversation between staff and patients. For areas with high foot traffic, like near elevators or entryways, we add woven carpet tiles with a dense pile—hard floors are a major sound source, as footsteps echo and clatter, but carpet absorbs both footstep noise and some airborne sound. We specify carpets that meet CDC cleanliness standards, with stain-resistant and antimicrobial backing, so they’re easy to deep clean between patients.
One challenge we’ve worked to solve in recent years is the rise of digital screens in waiting areas. Many clinics now have TVs for patient education, appointment reminders, or relaxing content, but if those screens are too loud, they can disrupt conversations and increase background noise. We recommend installing TVs with built-in volume control that syncs with HVAC levels, or adding small, directional speakers mounted near the screen that direct sound toward the screen’s viewers instead of bouncing it around the room. For waiting areas with multiple TVs, we coordinate with audio-visual teams to set separate volume zones, so a TV playing calming nature sounds in a corner doesn’t clash with a medical education screen near the front.
Of course, no solution is one-size-fits-all. A busy urgent care waiting area, where patients are often in a hurry and noise levels are naturally higher, needs a different acoustic plan than a quiet oncology clinic waiting area, where patients are recovering and stress levels are elevated. For urgent care, we prioritize hard-surface floor materials with high absorption (like polished concrete with a textured finish) and large, ceiling-mounted acoustic baffles that add extra absorption without taking up wall space. For oncology clinics, we use softer, sound-dampening fabrics for seating and window treatments, and reduce background noise targets to 30 decibels, lower than the standard 35 for most clinics. We also work with clinic teams to adjust their operational procedures: for example, using gentle intercom announcements instead of loud, blaring call-outs, and scheduling patient appointments to spread out peak times, which reduces overlapping conversations.
Over the past decade, we’ve seen how effective these solutions are for both patients and staff. A 2023 survey of hospital administrators who’ve implemented our acoustic designs found that 89% reported a 20% or higher reduction in staff complaints about noise, and 76% saw a 15% improvement in patient satisfaction scores related to comfort. It’s not just about making spaces quieter—it’s about making them functional. When waiting areas are acoustically comfortable, front-desk staff can hear patient requests clearly, reducing mistakes in appointment scheduling; patients don’t feel overwhelmed by noise, making their time in the clinic less stressful; and sensitive conversations feel more private, which is critical for building trust in healthcare.
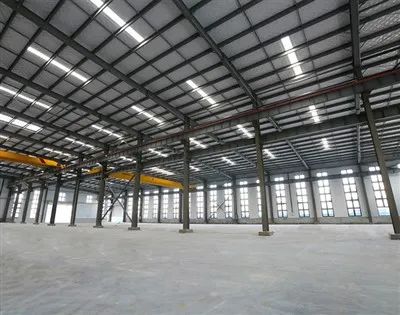
If you’re designing a new medical building, renovating an existing waiting area, or looking to improve the acoustic comfort of your clinic, partnering with a supplier that understands the unique needs of healthcare spaces is key. Generic acoustic solutions often miss the mark, either being too harsh, hard to clean, or not designed to reduce privacy risks for patients. To learn more about tailored acoustic solutions for your medical building waiting areas, reach out to our team to discuss your specific needs.
Steel Retail Buildings References
- Journal of Hospital Administration. (2022). Noise as a determinant of outpatient patient satisfaction: A cross-sectional study of urban clinics.
- American Society of Heating, Refrigerating and Air-Conditioning Engineers (ASHRAE). (2020). Acoustical standards for healthcare facilities, 2020 edition.
- Case Study: Pacific Northwest Multi-Specialty Clinic. (2021). Acoustic renovation outcomes for outpatient waiting areas.
- Centers for Disease Control and Prevention (CDC). (2019). Guidelines for environmental infection control in healthcare facilities: Surface material standards.
Shandong Honstar Construction Co., Ltd.
As one of the most experienced medical buildings manufacturers in China, we have world-leading production equipment and strong manufacturing capabilities. Please feel free to buy cost-efficient medical buildings for sale here from our factory. Contact us for more details.
Address: No.365,Xinhai street,Weifang,Shandong,China
E-mail: info@honstarconstruction.com
WebSite: https://www.steelbuildingchina.com/
